

Client
Contract value
Status
Location
Service
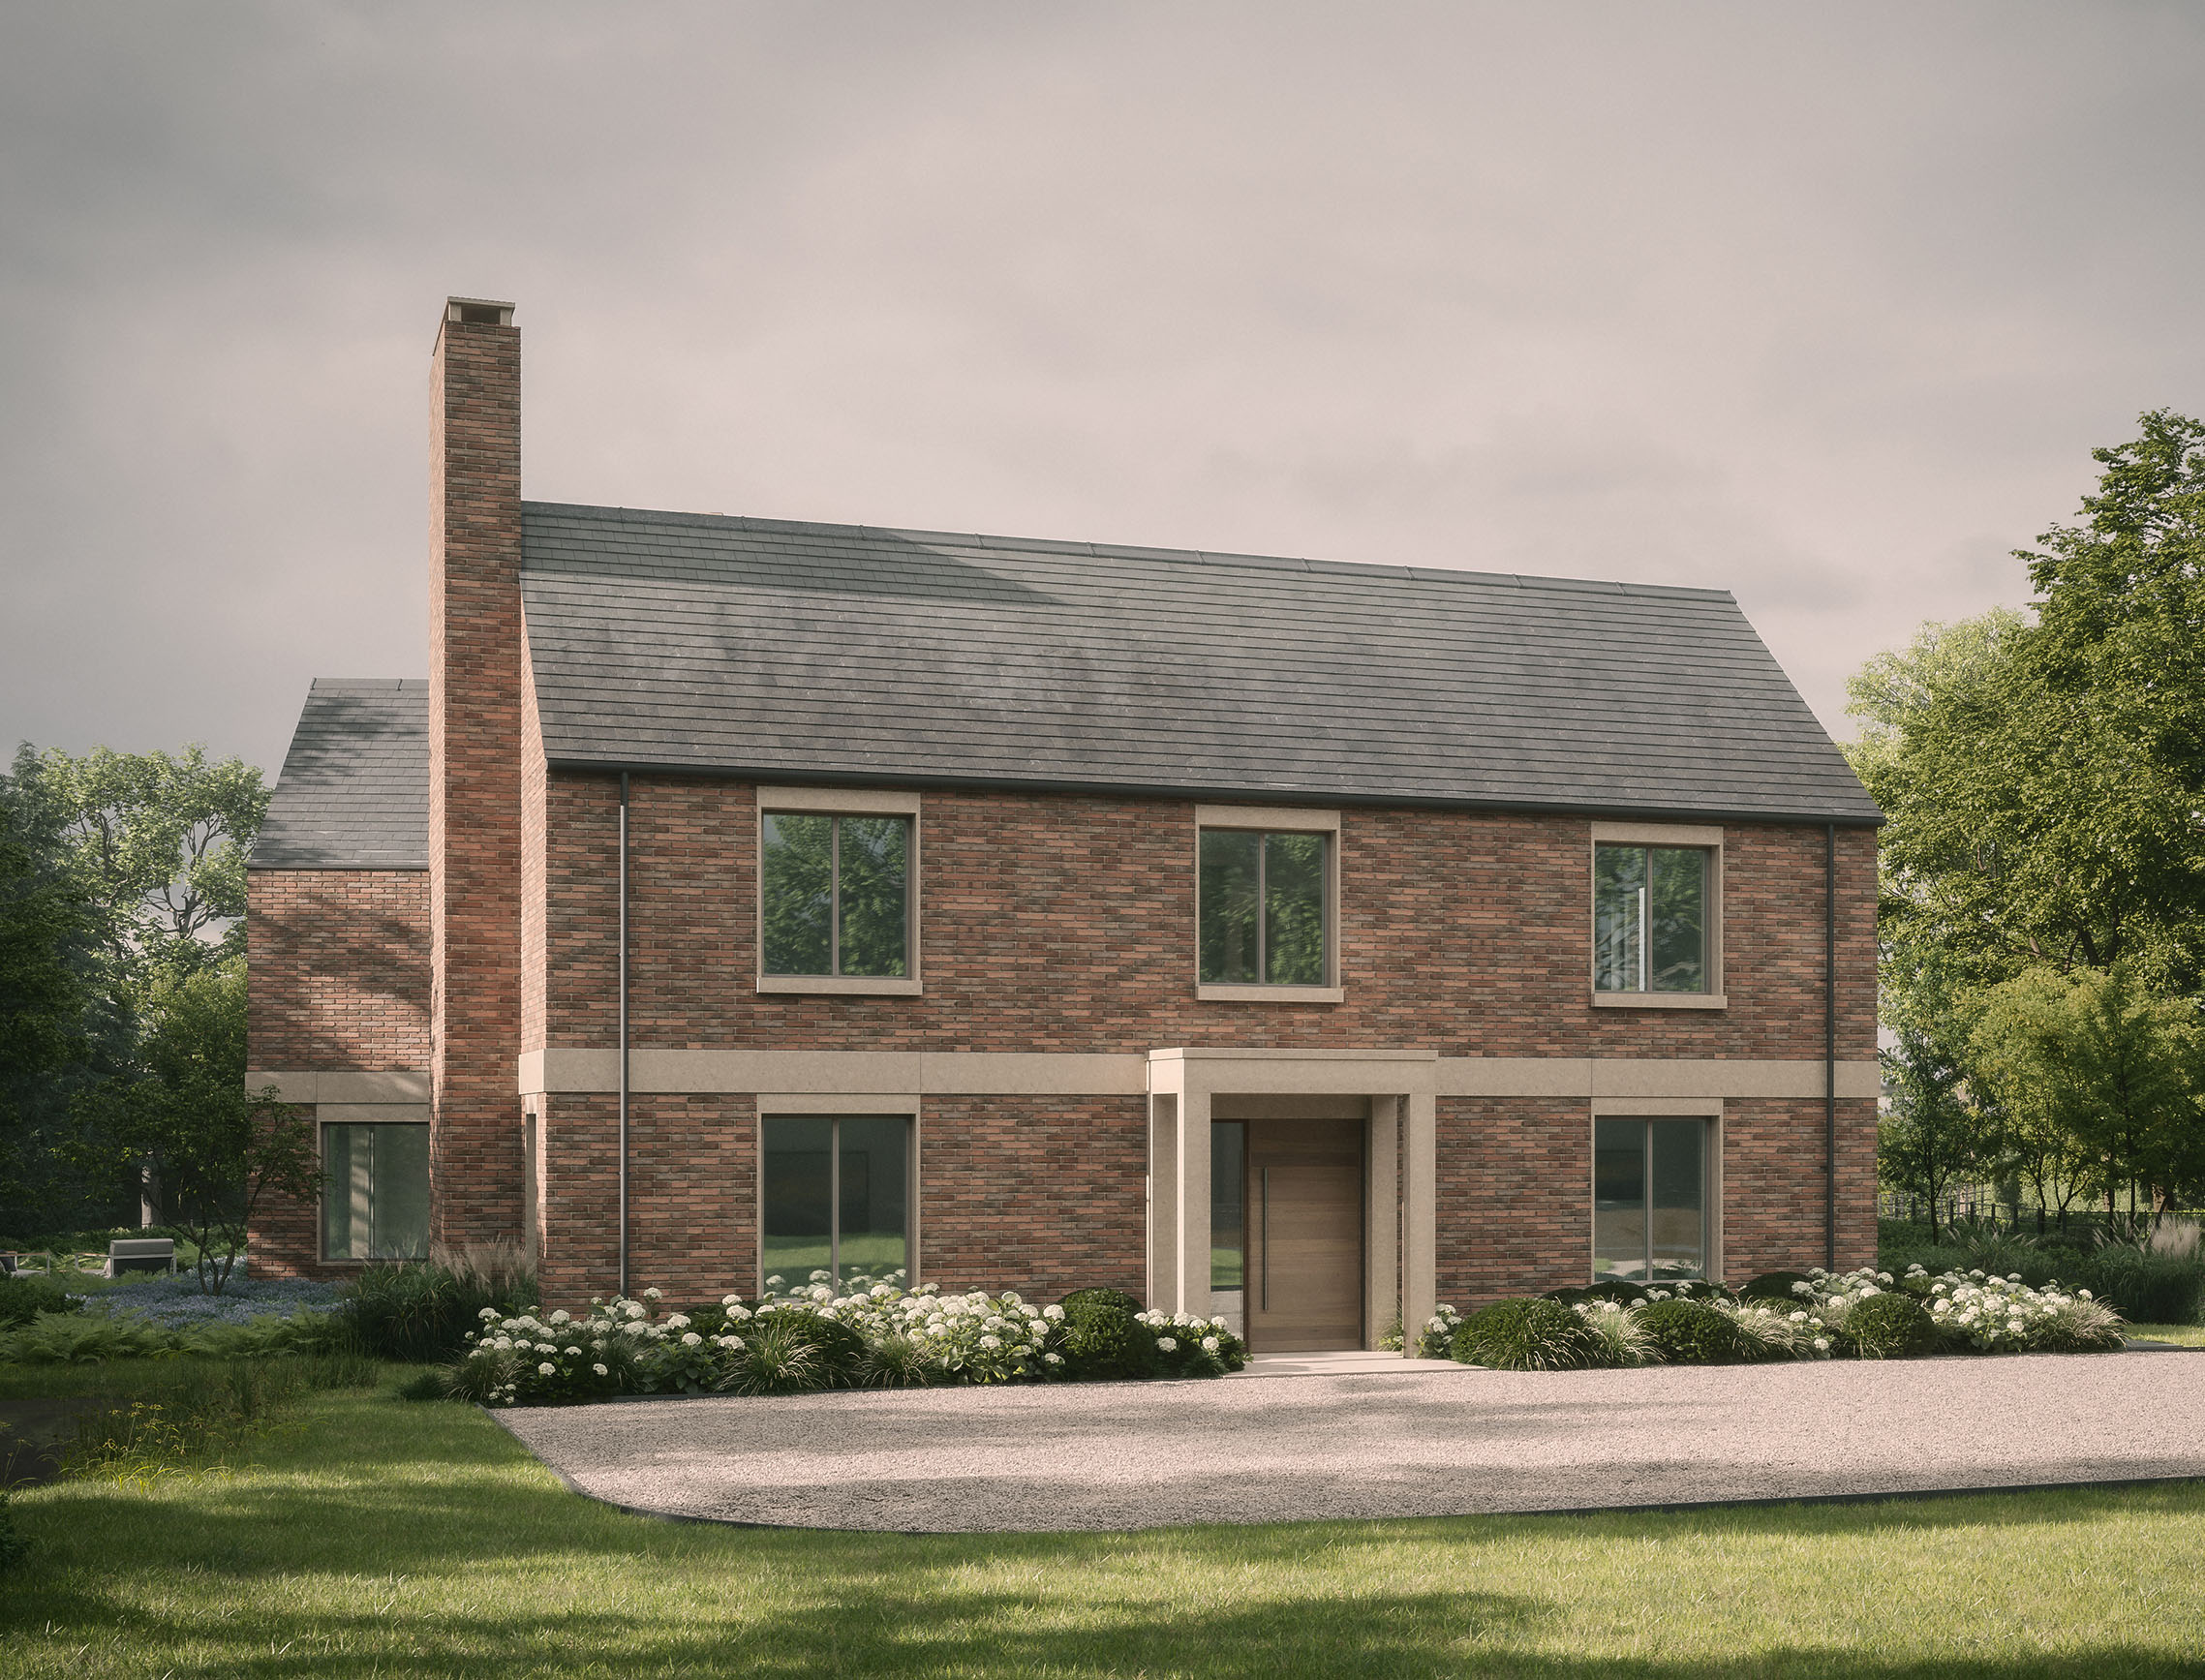
Responding to the unique shape of the site, Split House is a conceived as two simple gabled forms connected by a glazed link, separating the accommodation into two distinct buildings.
Read more


A House Divided by Design
Located within a Grade II listed historic park in Hampshire, Split House is conceived as two simple gabled forms connected by a glazed link. Rather than creating a single large volume, the design responds to the unique shape of the site by separating the accommodation into two distinct buildings, reducing the visual impact of the house while creating a more dynamic relationship with the surrounding landscape.
The resulting composition sits comfortably within its historic setting, balancing contemporary architecture with a respectful response to its context.
Connecting Space and Light
At the heart of the house, the fully glazed link forms both the entrance and the primary circulation space. More than simply connecting the two wings, it introduces natural light deep into the centre of the home and creates a moment of transparency between architecture and landscape.
A sculptural staircase rises through the double-height space, while a first-floor bridge reinforces the connection between the two volumes and offers views through the house to the surrounding gardens.
Designed for Modern Living
The ground floor is arranged around generous open-plan living spaces that extend towards the rear garden, where expansive glazing and a sheltered terrace blur the boundary between inside and out. A feature fireplace anchors the principal living area, while quieter spaces, including the study and snug, are positioned towards the front of the house to provide privacy and flexibility.
The upper floor is dedicated to bedrooms, with the principal suite enjoying elevated views across the garden and the historic parkland beyond.
Materiality and Setting
The material palette of brick, natural stone and slate reflects the architectural character of the local area while expressing a refined contemporary aesthetic. Carefully considered detailing and restrained forms allow the building to feel both timeless and contextual.
The landscape design was developed alongside the architecture, ensuring the new home sits naturally within the Grade II listed park. Planting, terraces and garden spaces strengthen the relationship between the house and its surroundings, while large areas of glazing frame views of the mature landscape and bring daylight deep into the interiors.